

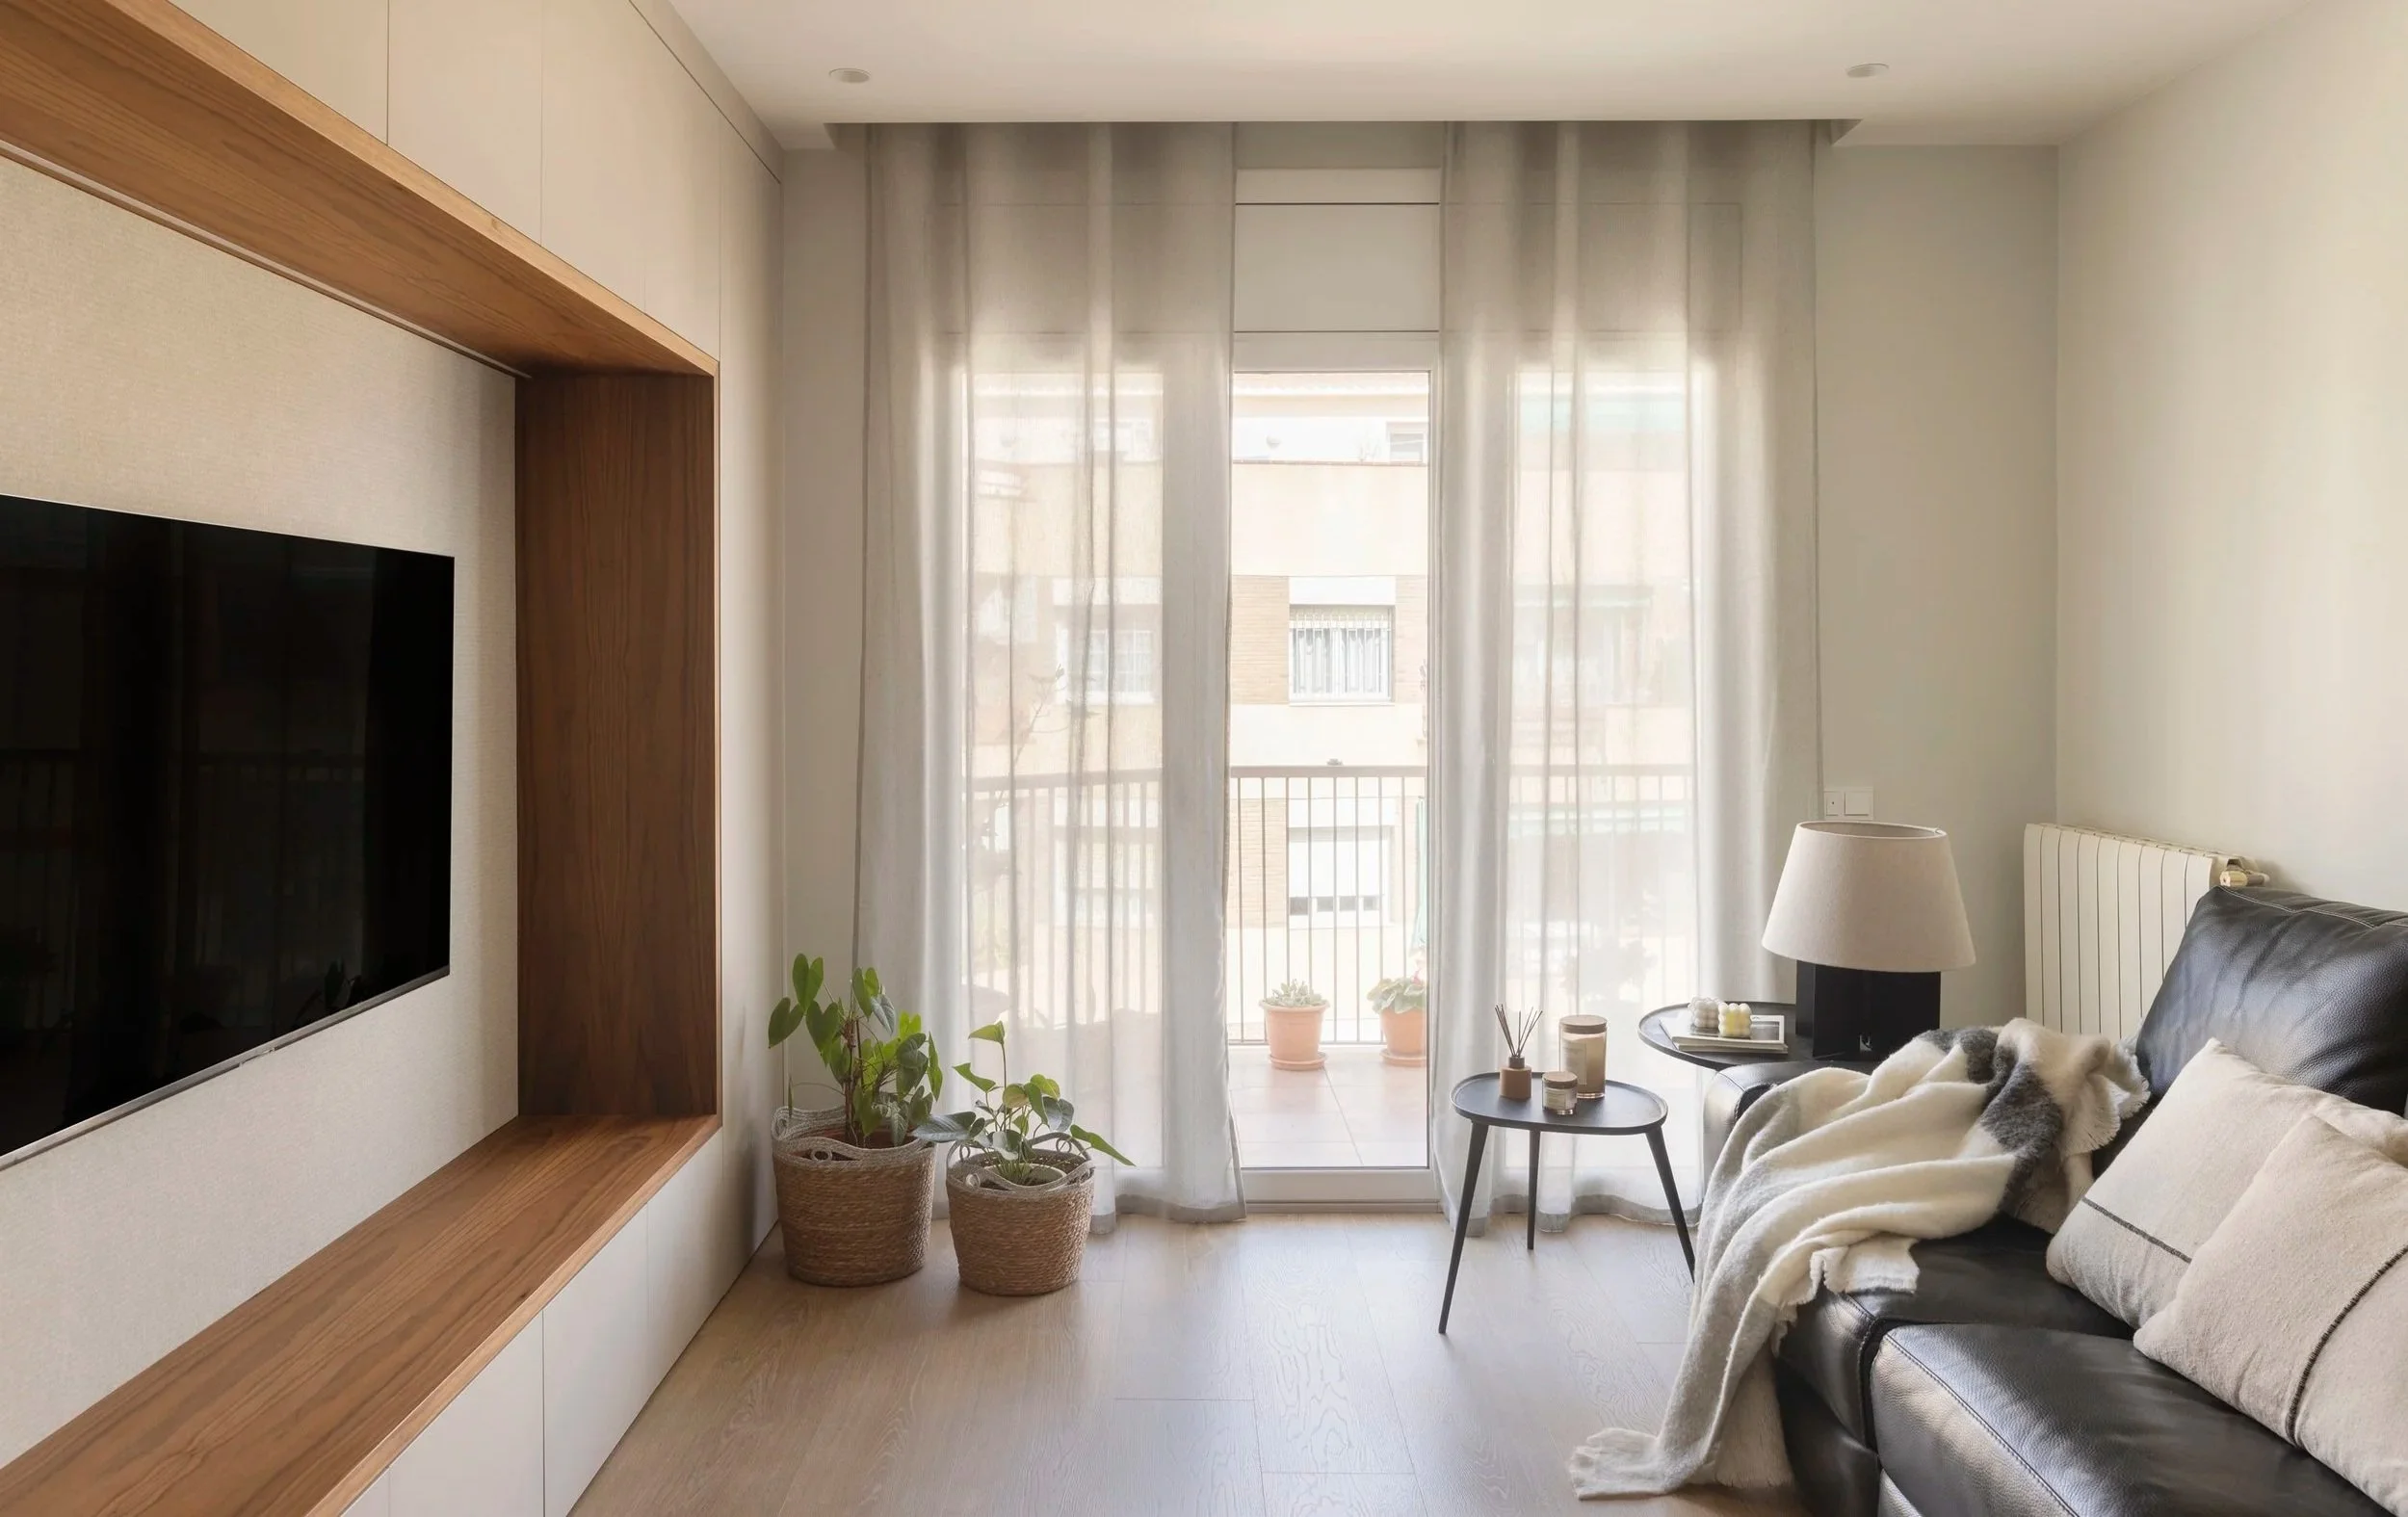
A once-partitioned apartment becomes a contemporary home that breathes calm and order. This residential interior design project redefines everyday living through a full renovation that embraces visual continuity and the warmth of noble materials.
At its heart lies a 12-meter custom cabinetry, lacquered in a warm beige with a soft, powdery undertone, harmoniously paired with American walnut to connect the kitchen, dining, and living areas. The piece balances function and aesthetics, concealing structural elements while bringing depth, serenity, and timeless character.
Natural light, clean lines, and a neutral palette evoke the Mediterranean spirit within an urban context, creating a home defined by beauty, balance, crafted precision and calm sophistication. It is a dialogue of color, material, and light, where design becomes emotion.
007 - CASTILLEJOS
Type of project
Home Interior Renovation & Styling
Location
Eixample Dreta, Barcelona.
Photographer
Maria Pujol

Bespoke 12-metre walnut unit joining kitchen and living area, Castillejos
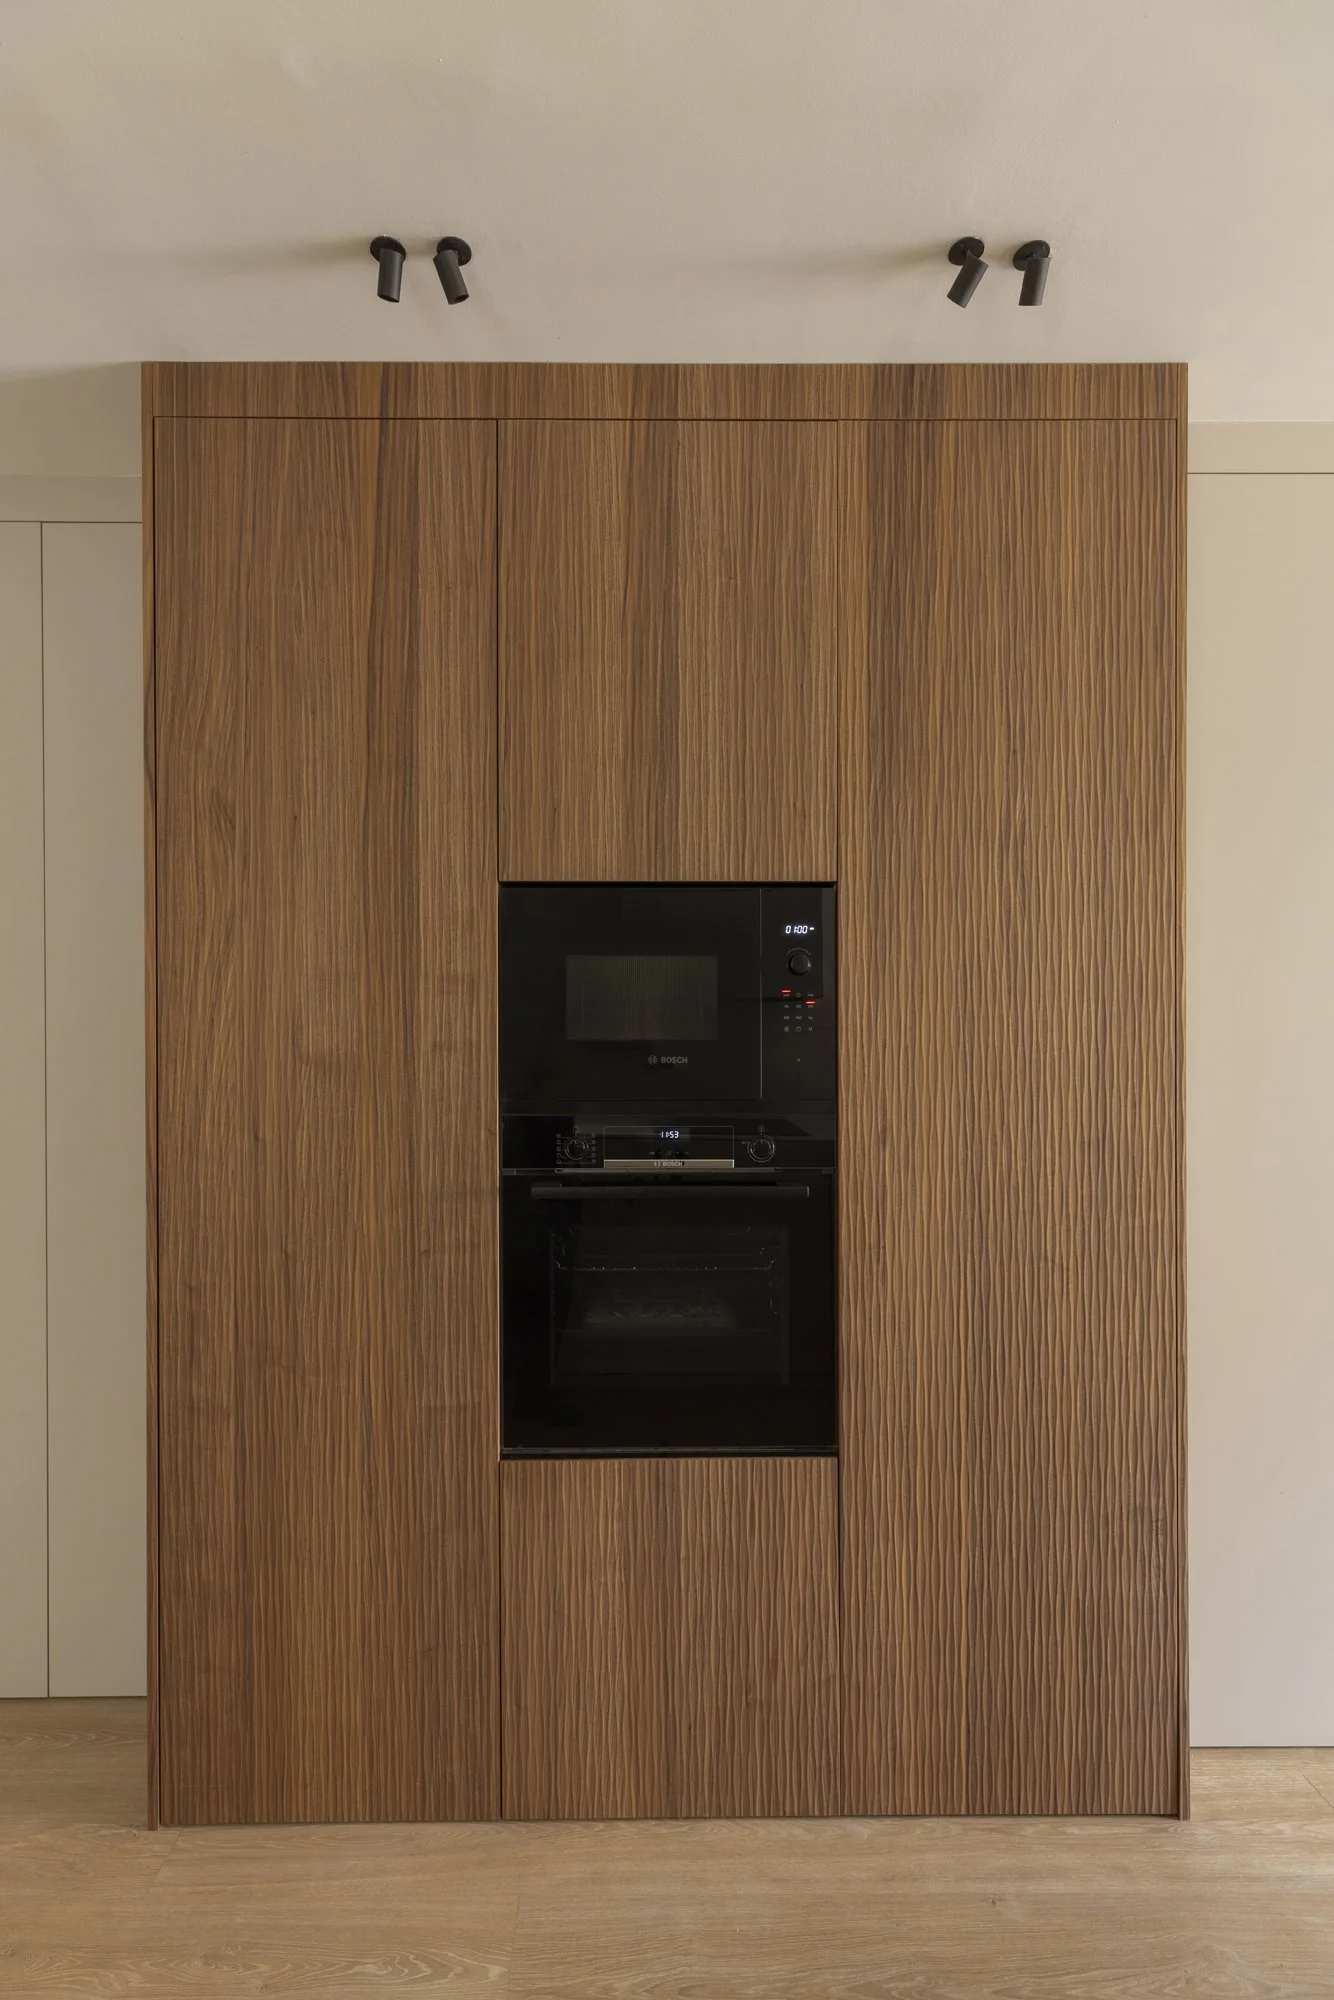
Walnut joinery with built-in oven, Castillejos
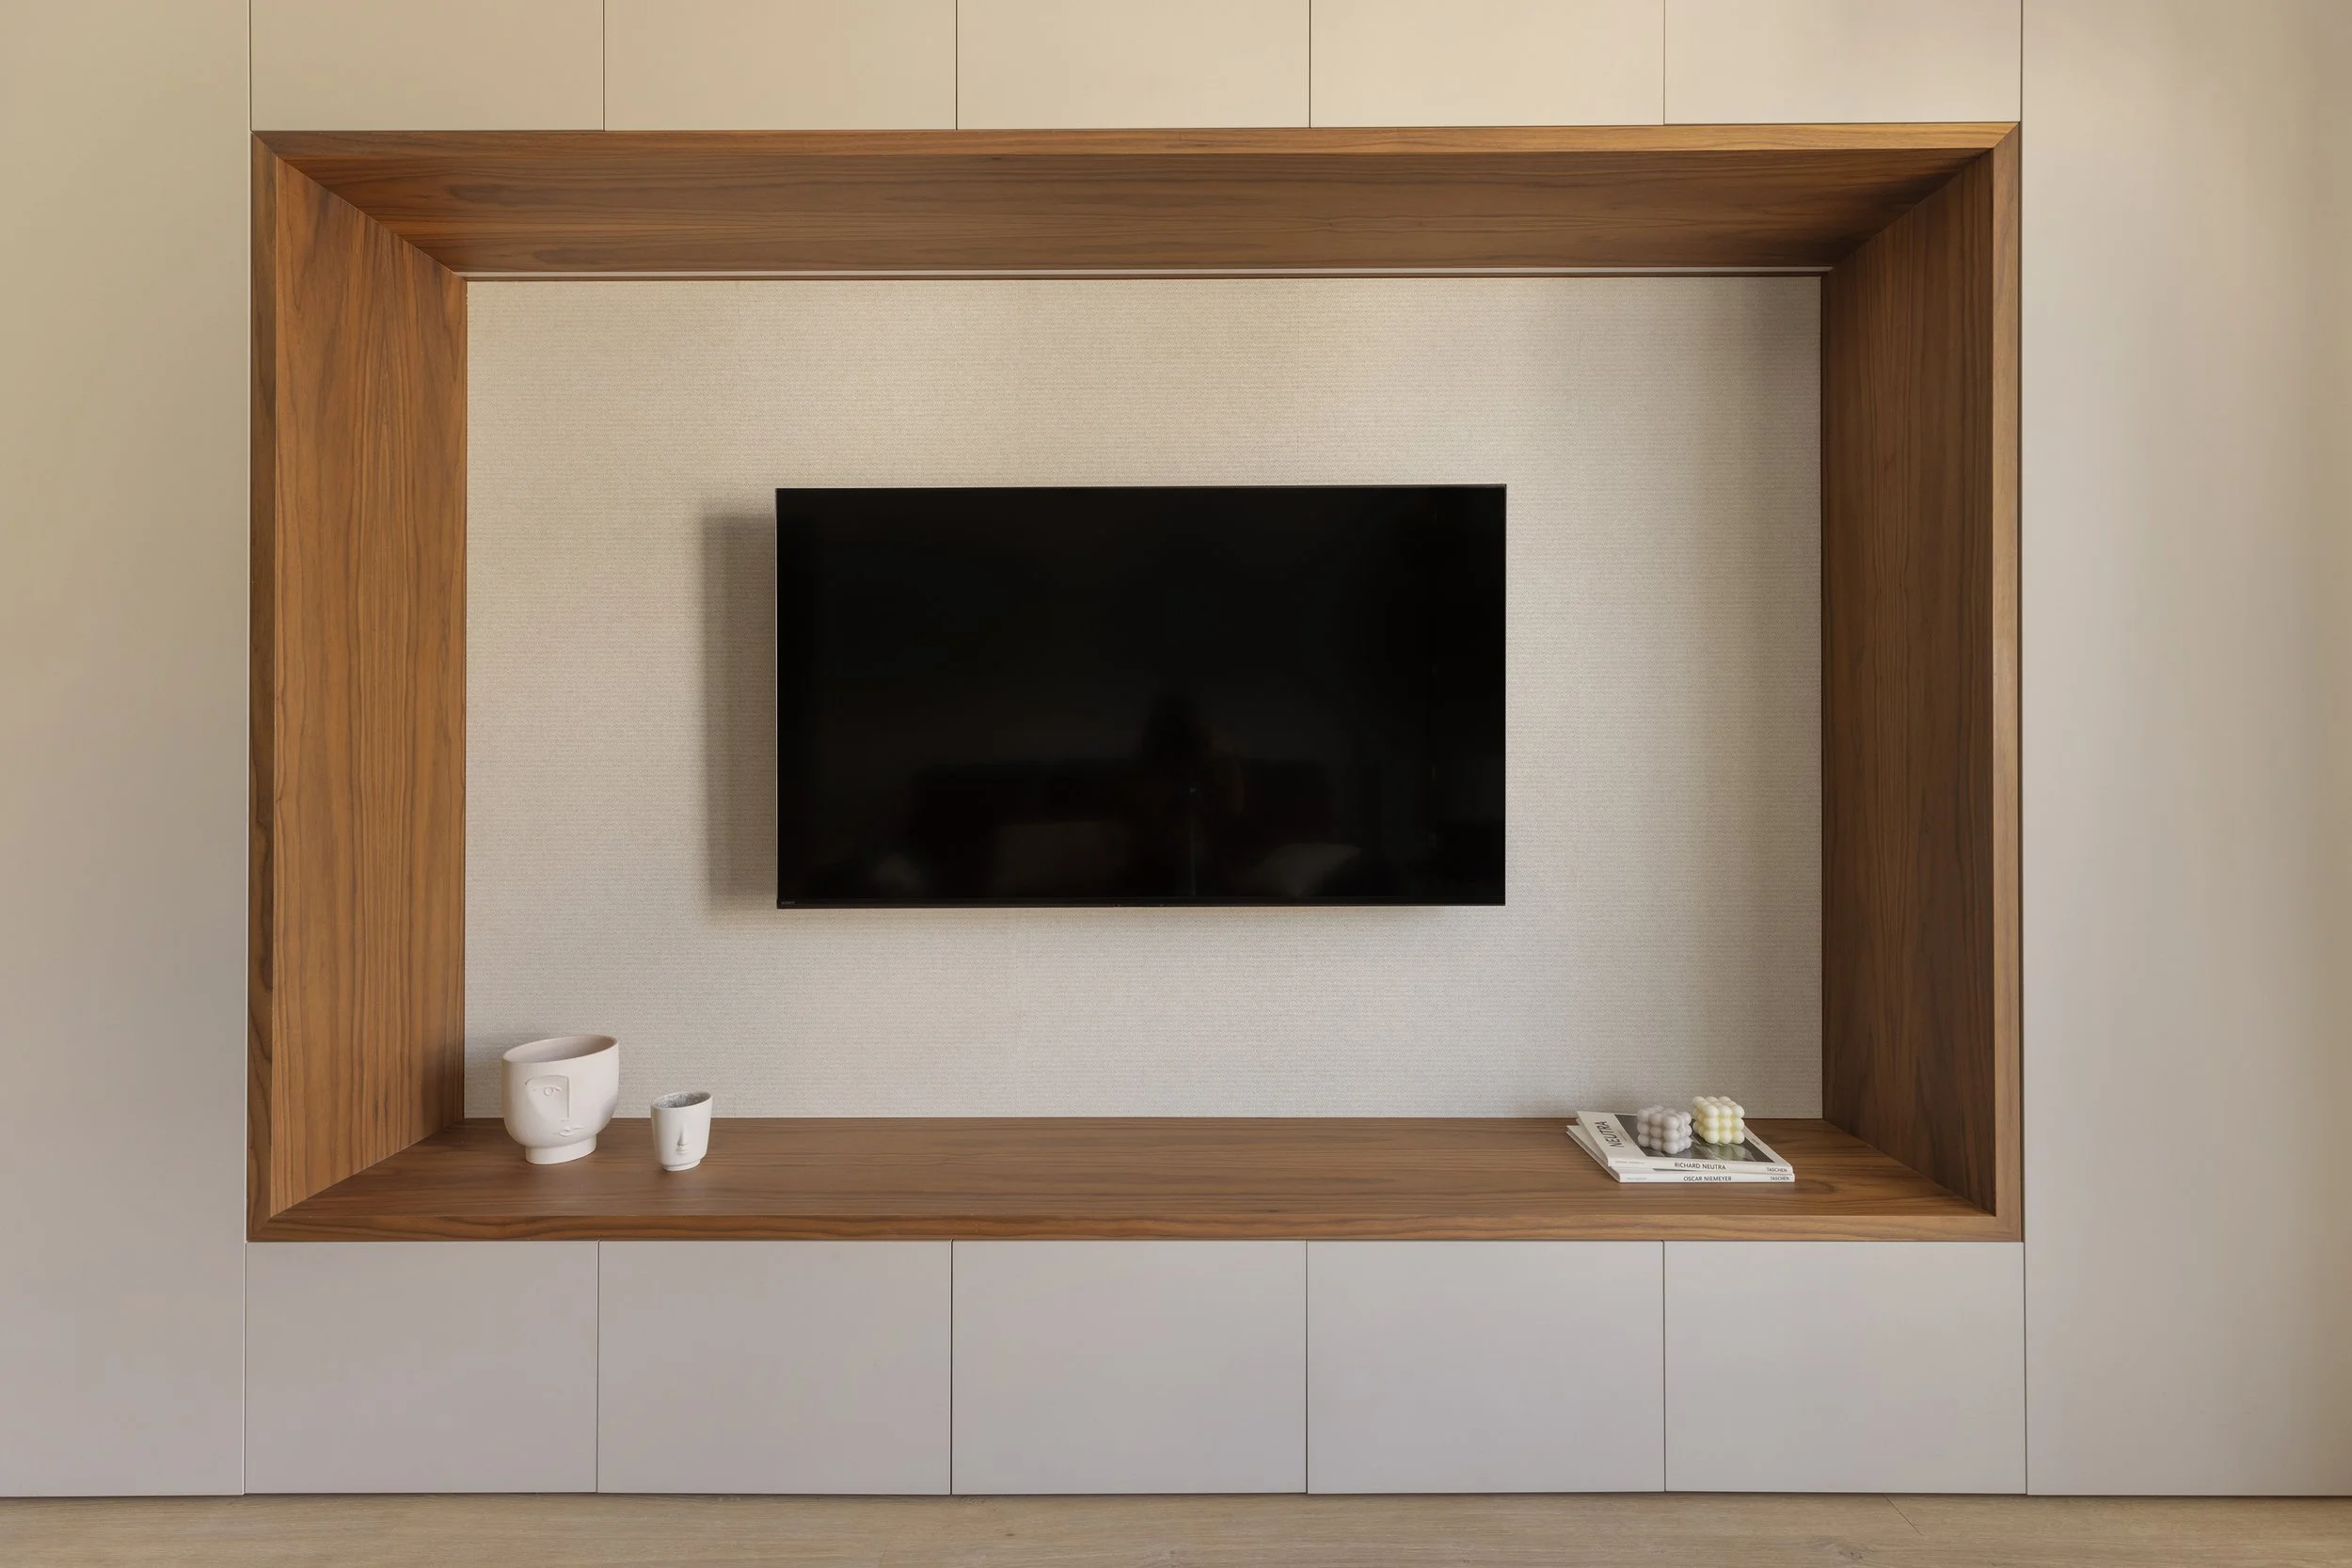
TV wall with custom walnut furniture, Castillejos

Walnut display cabinet with glass doors and hidden storage, Castillejos

Walnut, marble and soft beige tones in detail, Castillejos
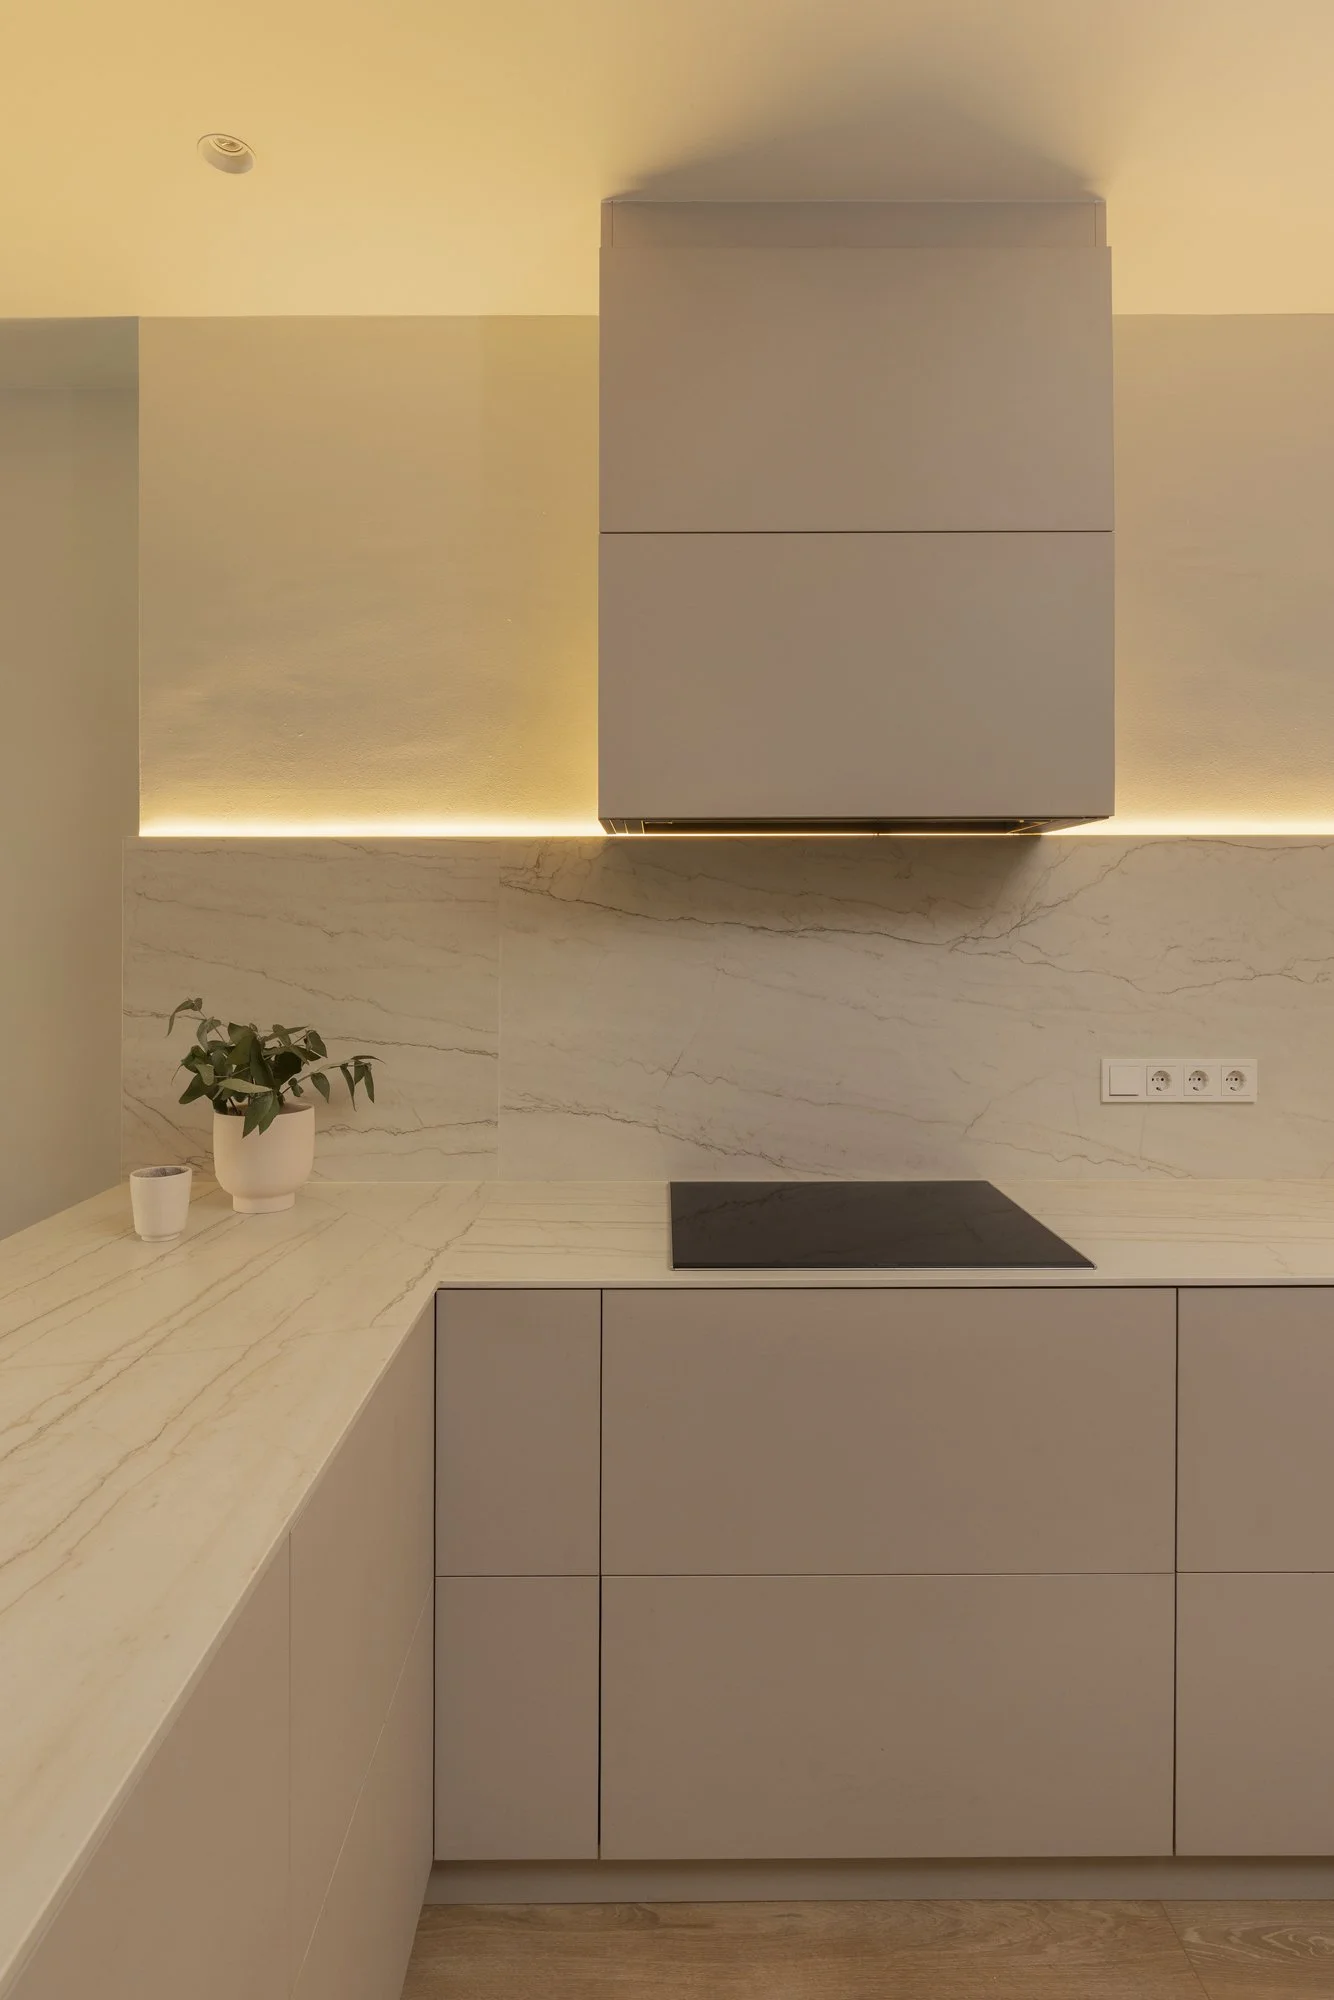
Kitchen with warm under-cabinet lighting, Castillejos

Kitchen, dining and living spaces linked by walnut joinery, Castillejos
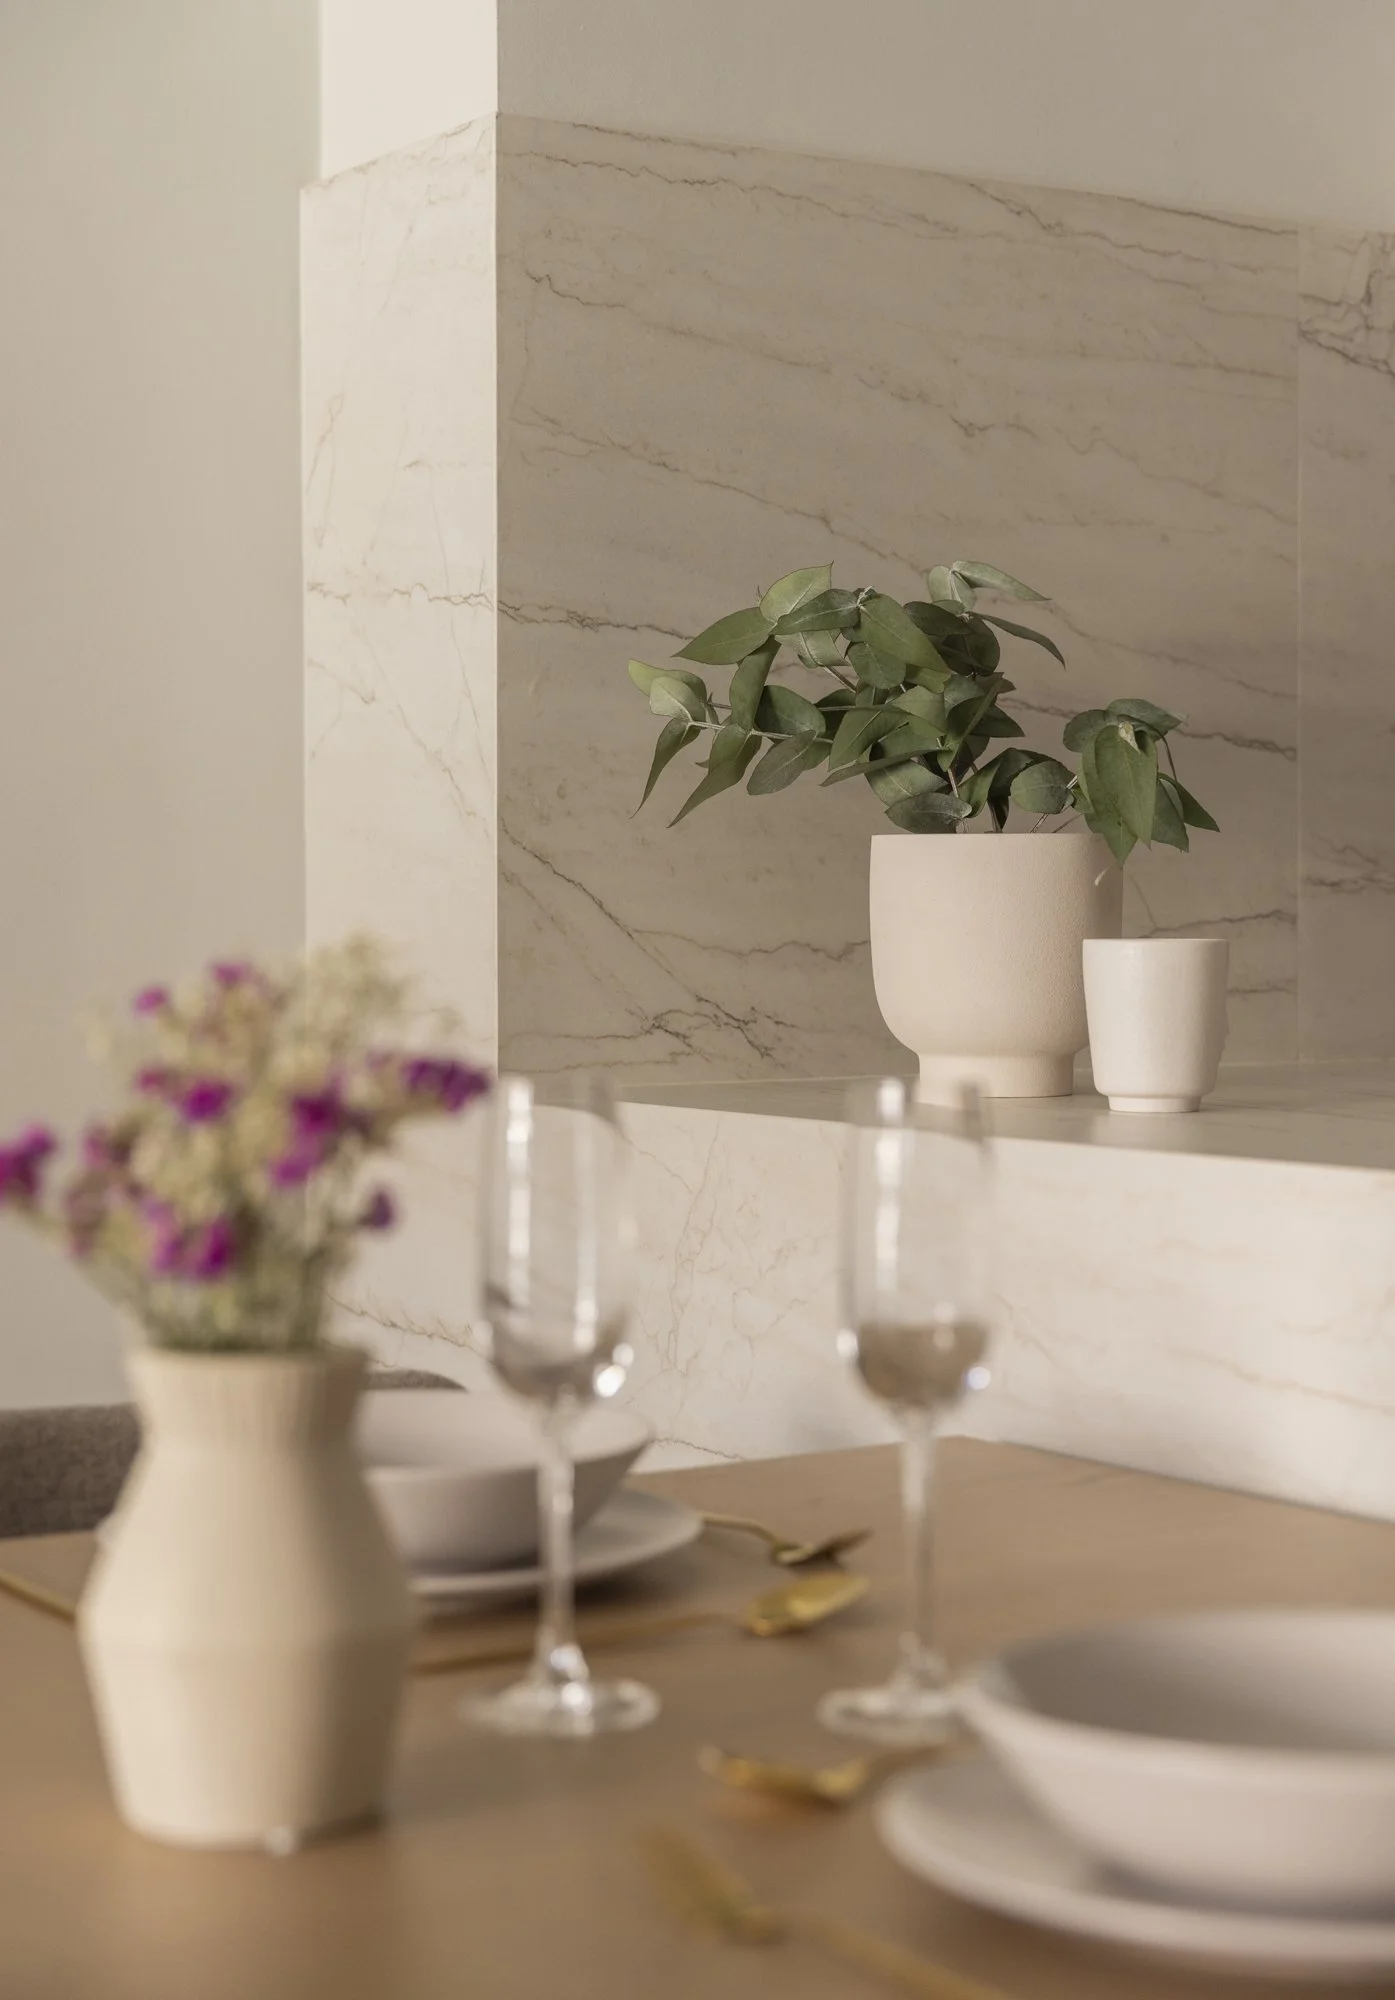
Dining table with flowers and glassware, Castillejos

Living room framed by custom joinery and linen curtains, Castillejos in Barcelona